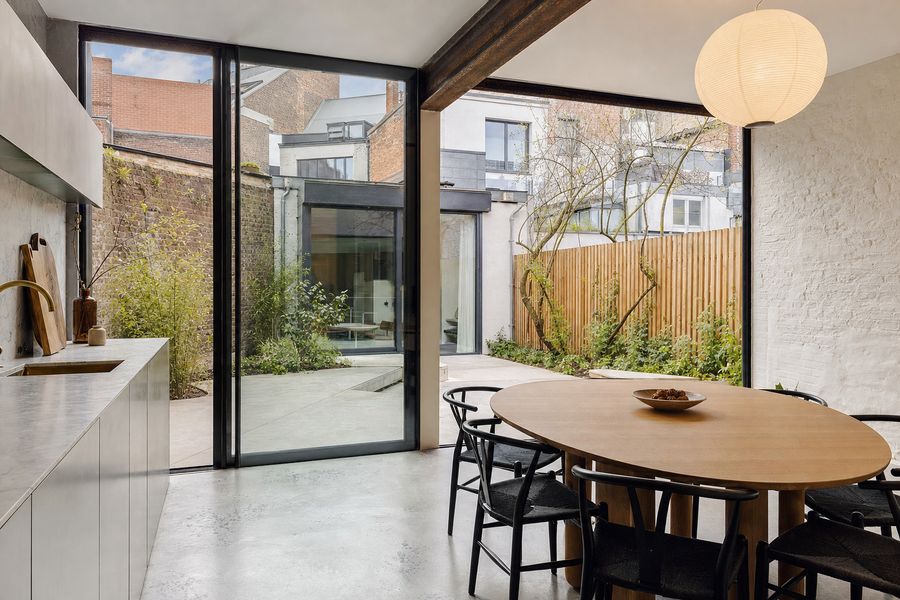


Architectural design
Concept, permit and execution drawings for new-build and extensions.

Architecture · Interiors · Renovation
A Belgian architecture studio transforming tired buildings into precise, luminous places to live and work — from first sketch to final key.
// 02 — Transformation lab
// 01 — Selected work
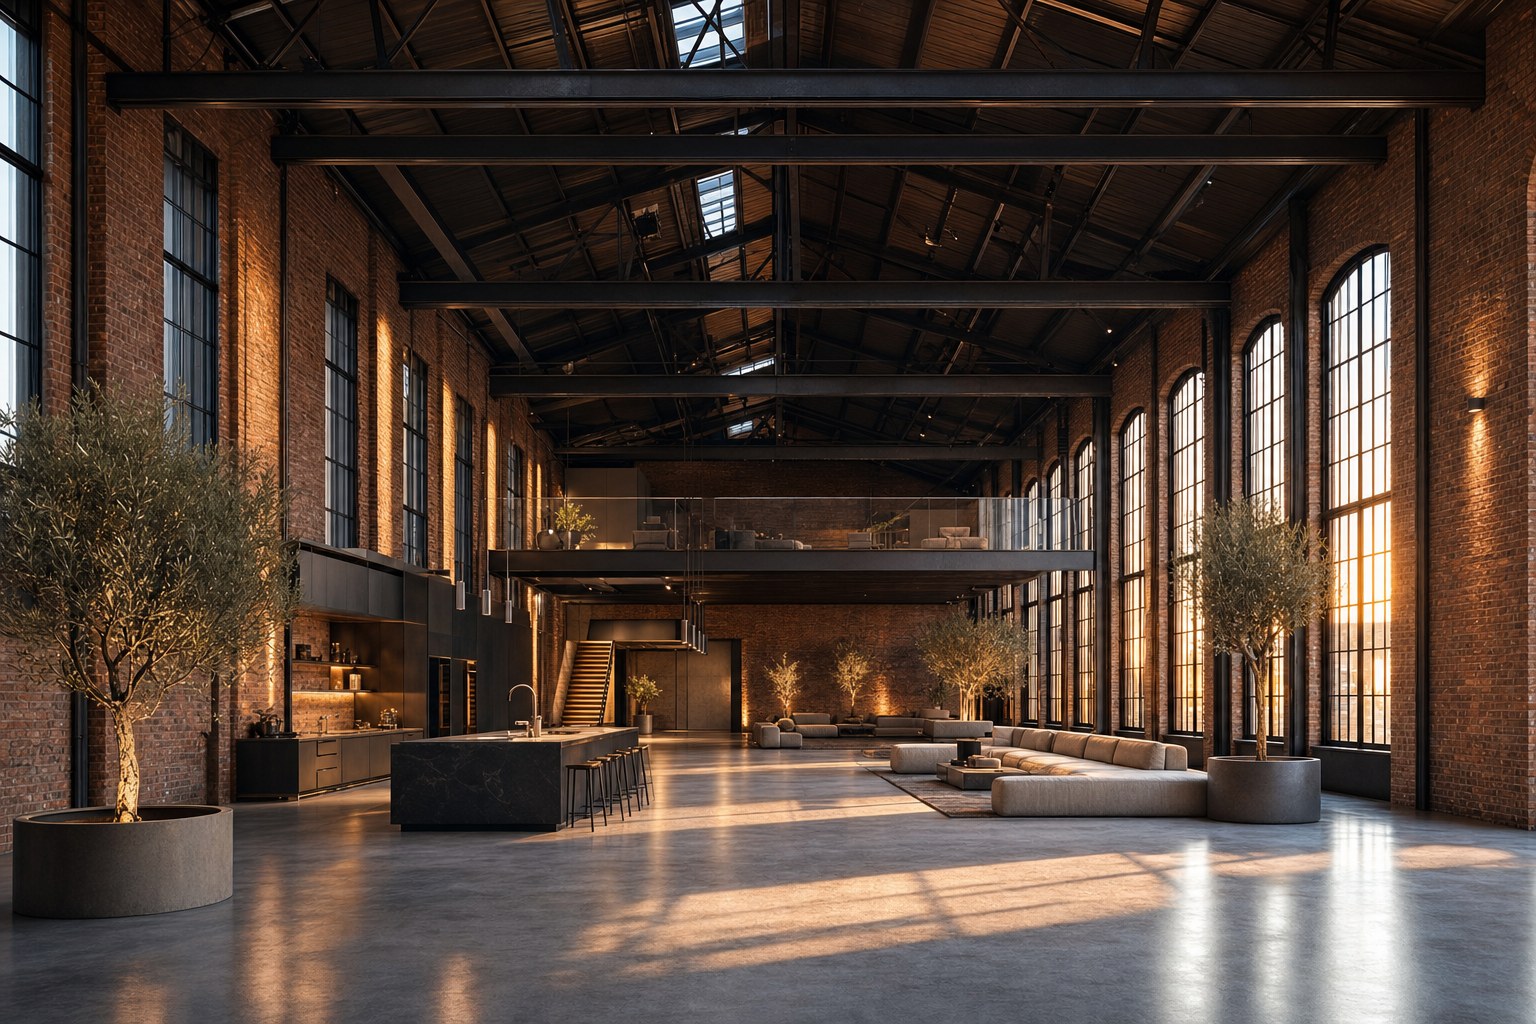
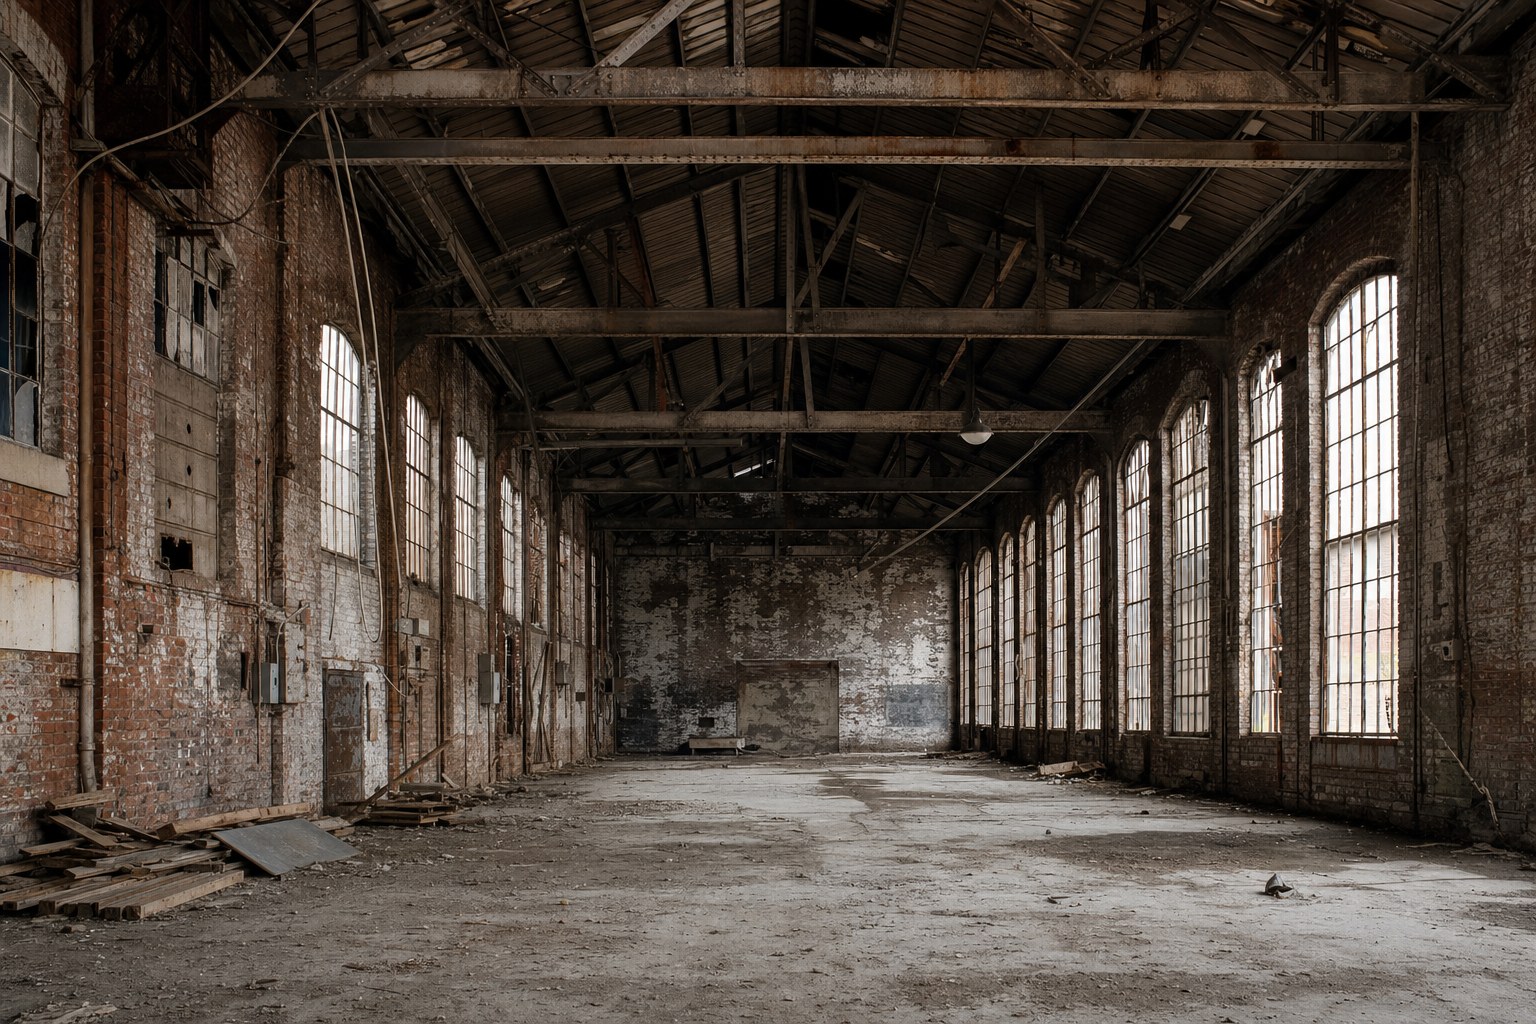
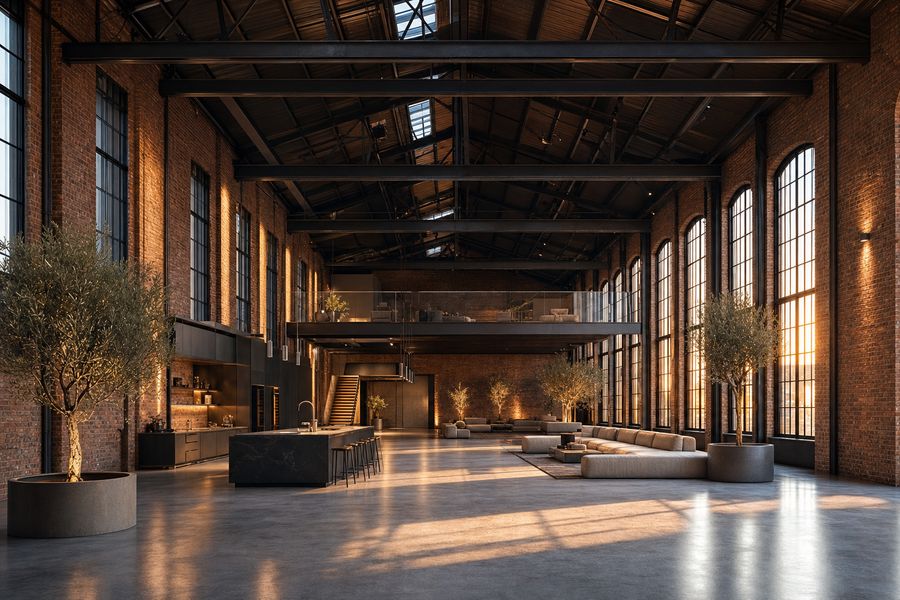 BEFORE / AFTER
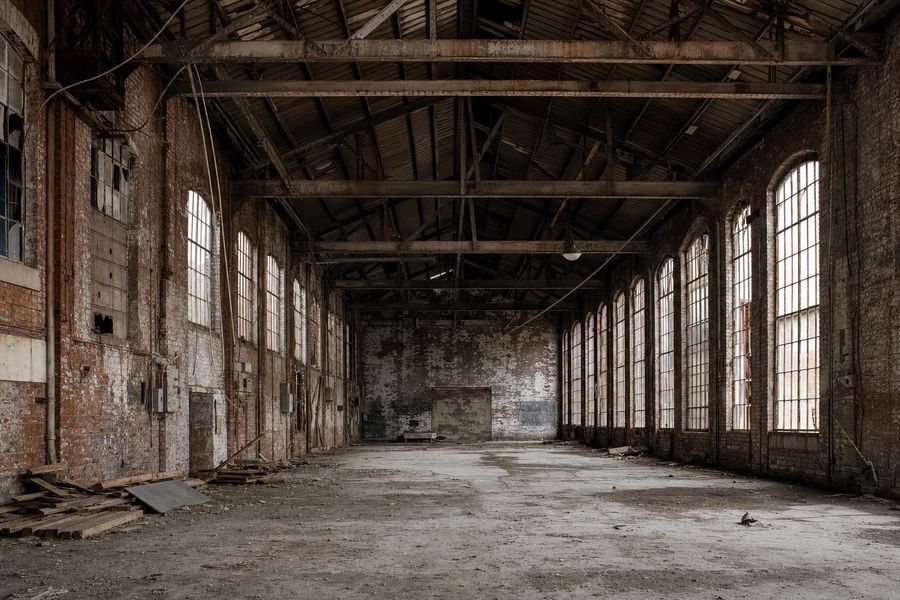
From abandoned warehouse to luminous loft
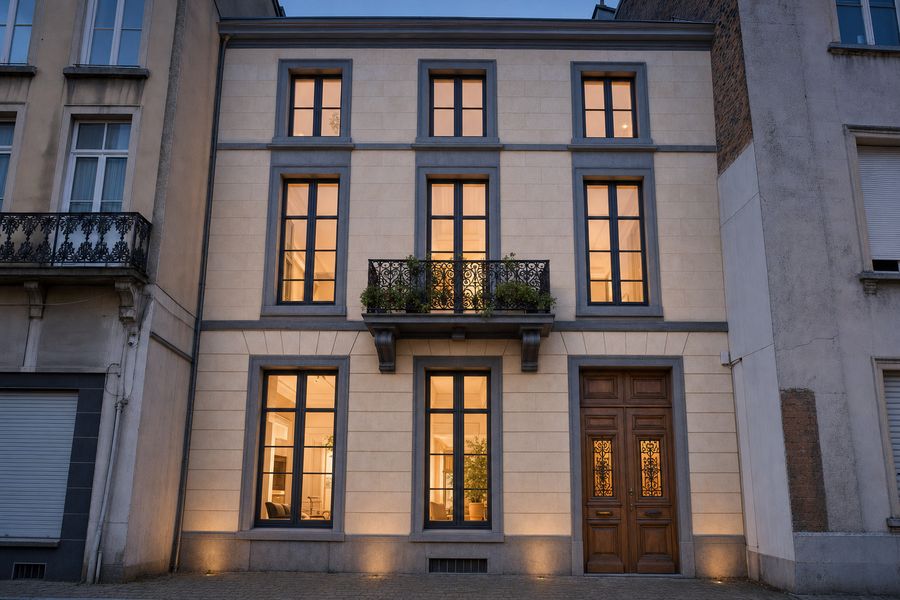 BEFORE / AFTER
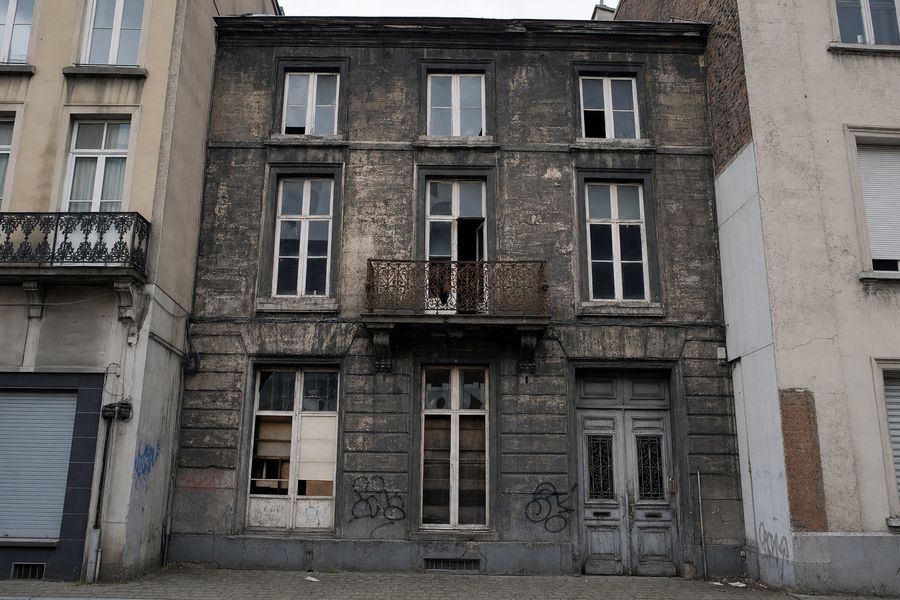
A Brussels townhouse facade, restored
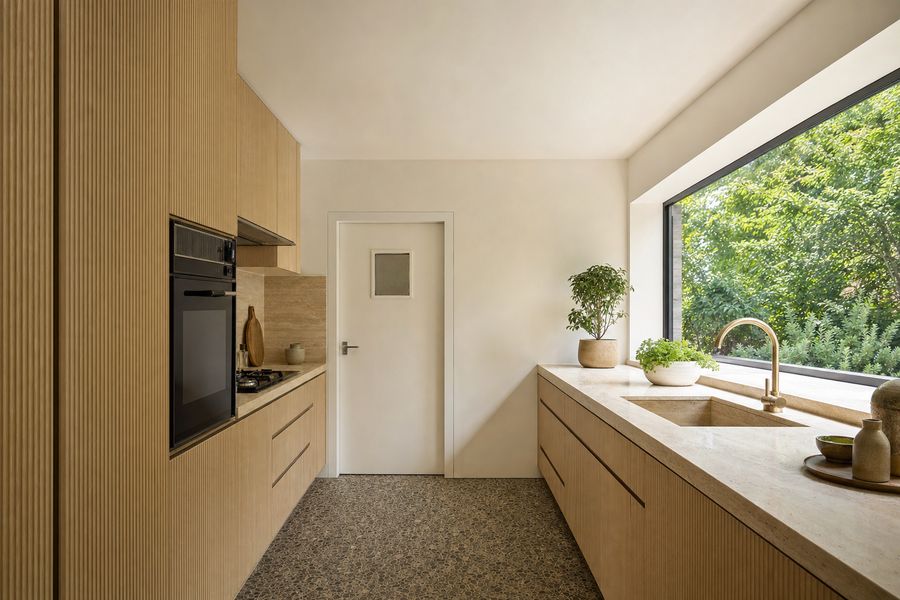 BEFORE / AFTER
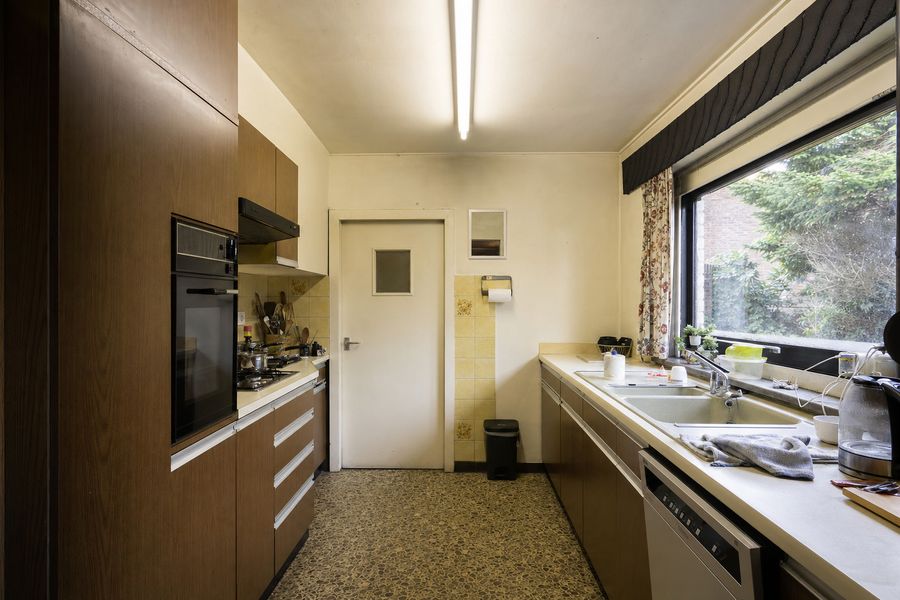
The heart of a 1970s Ghent home, rewritten
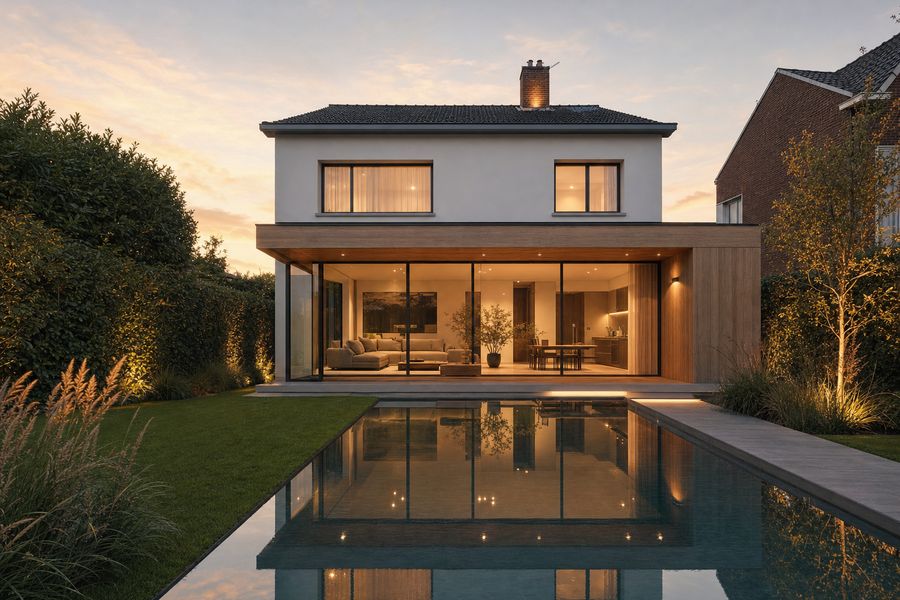 BEFORE / AFTER
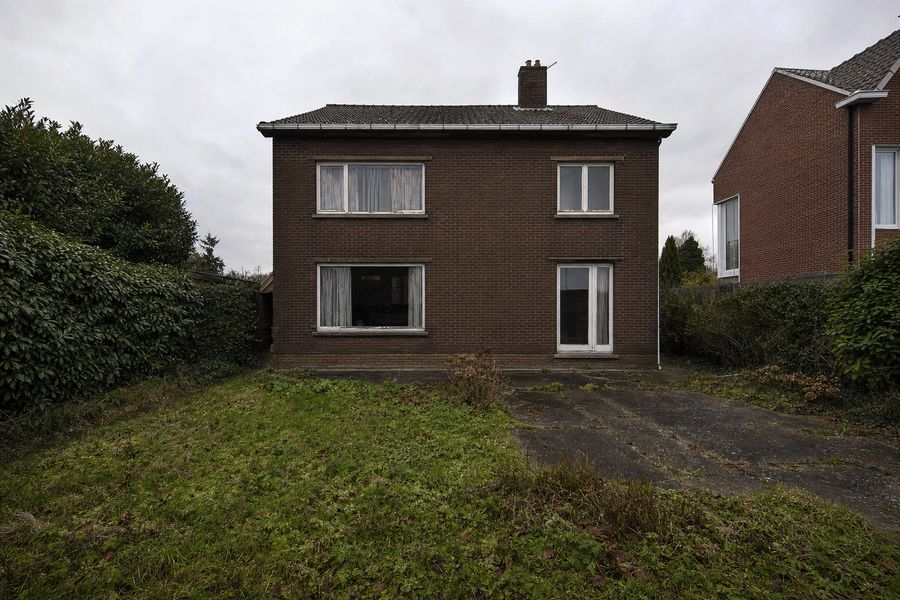
A 1960s villa opens up to its garden
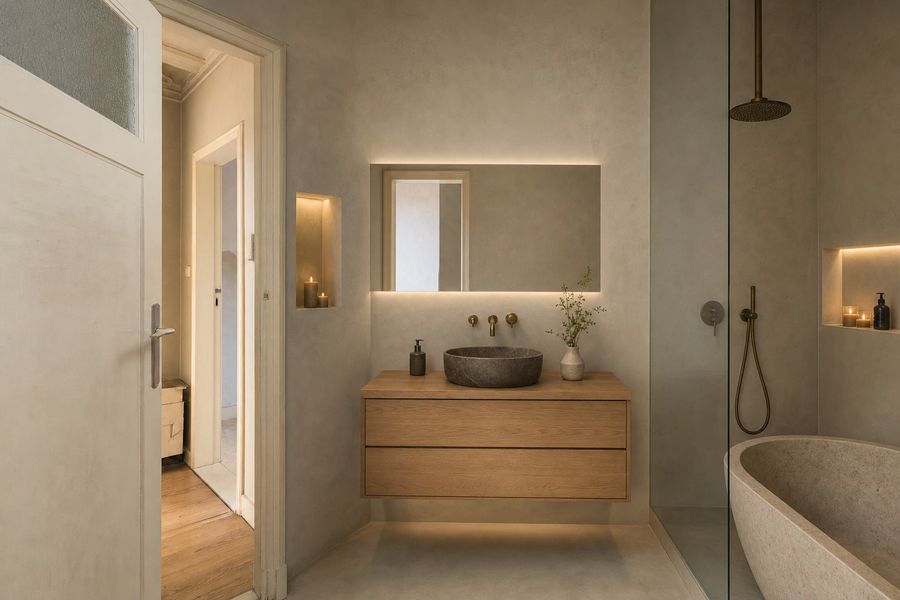 BEFORE / AFTER
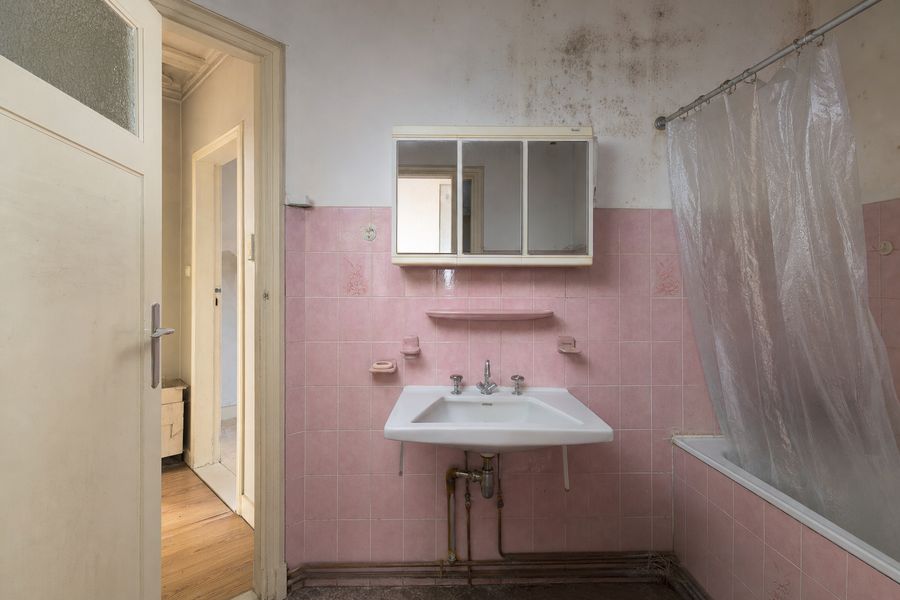
From cramped bathroom to private spa
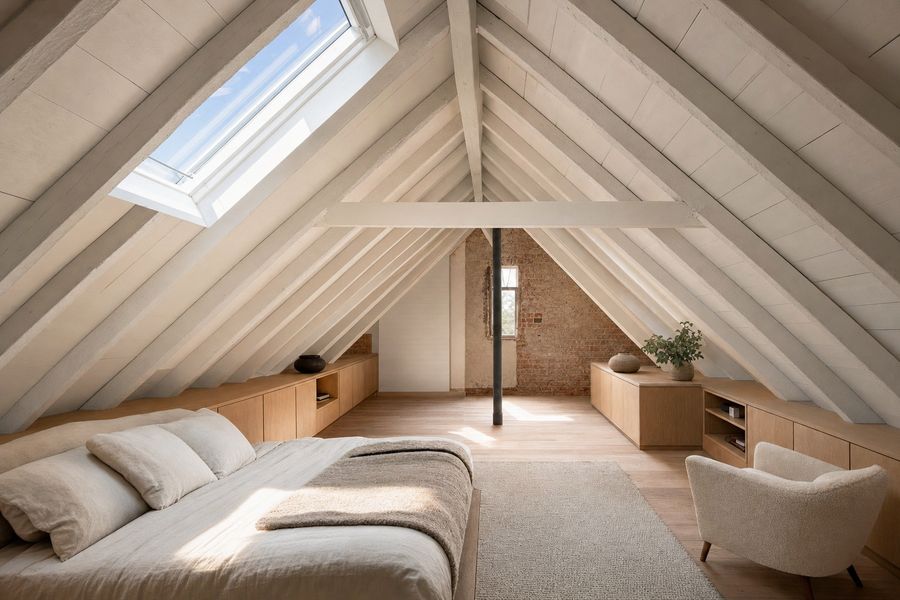 BEFORE / AFTER
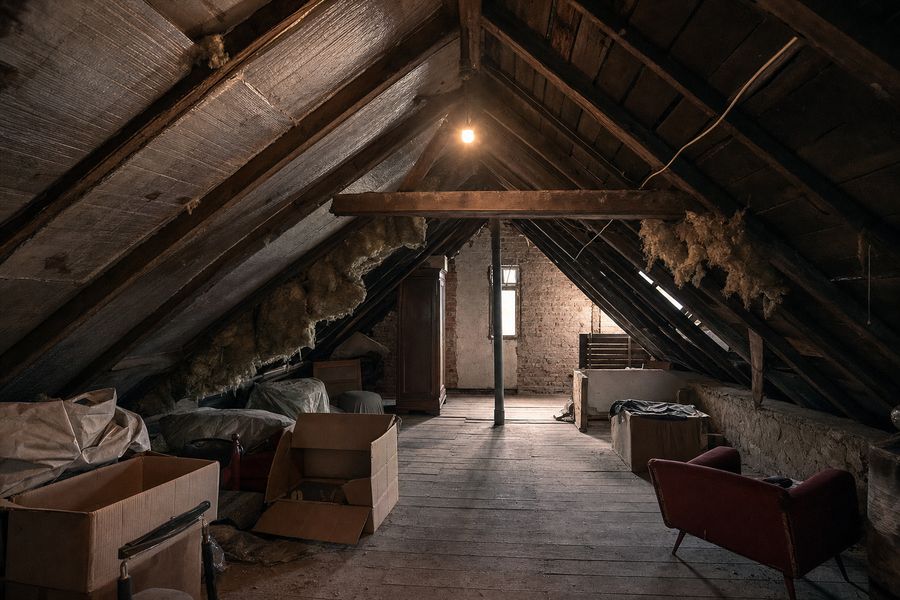
An unused attic becomes a sky room
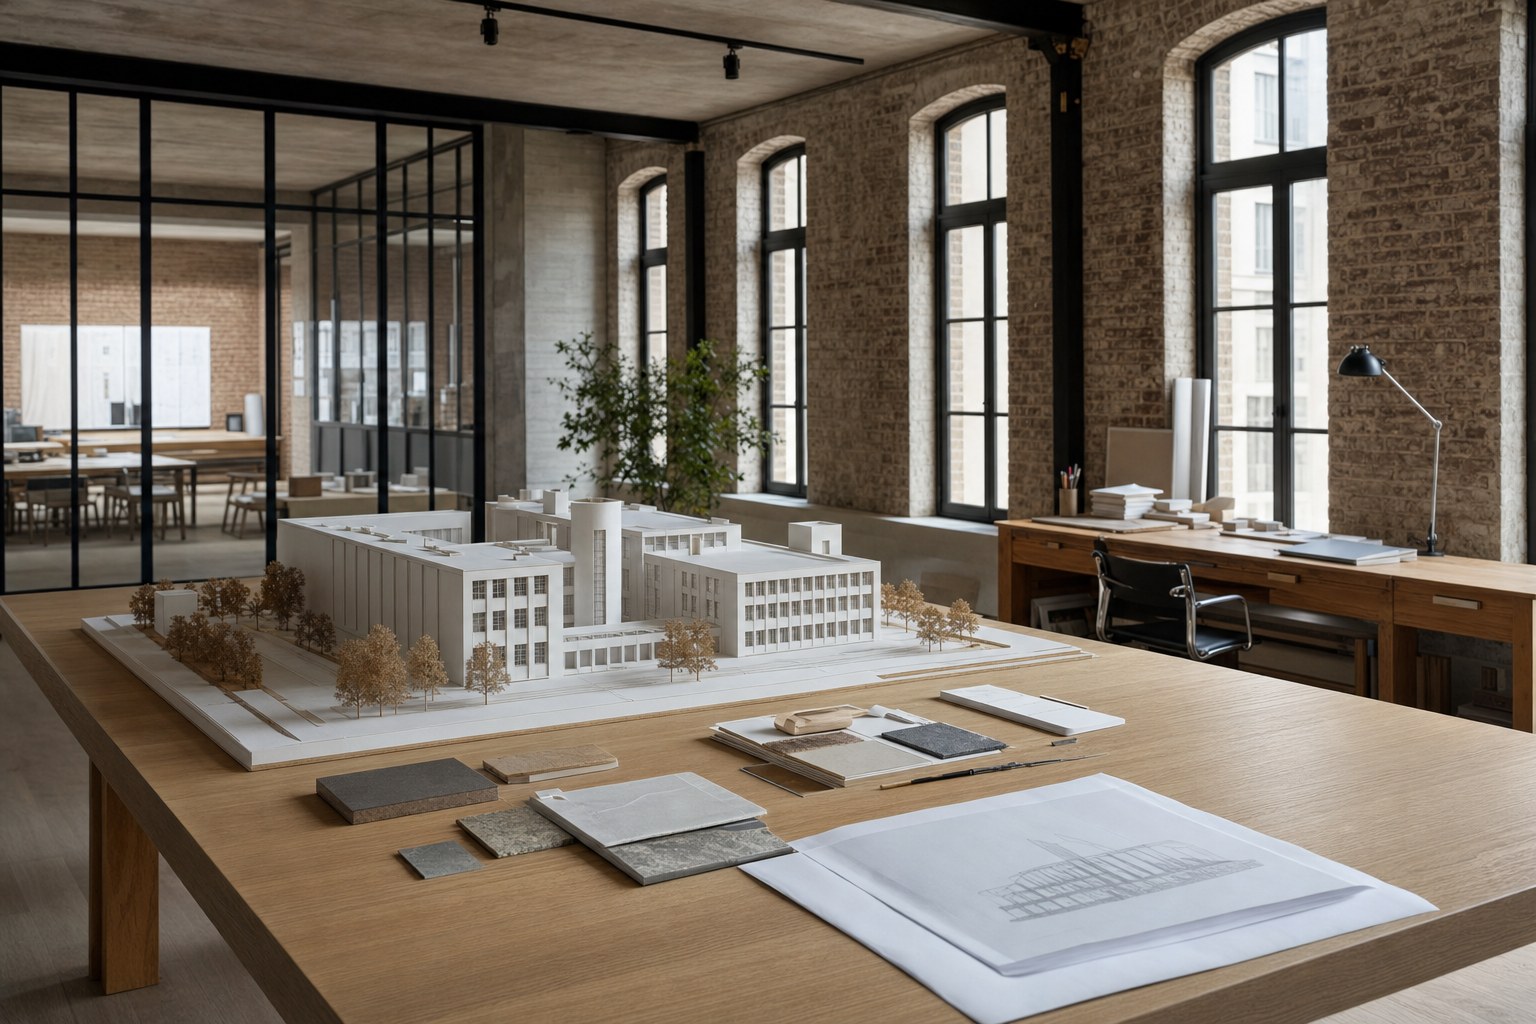 FIG. 03 — THE STUDIO
// 03 — Studio
Every building already tells a story. We listen to it first — the structure, the light, the traces of the people who lived there — and then we write the next chapter.
ArchitectSaid combines rigorous technical knowledge of Belgian building heritage with a contemporary, almost cinematic sensibility for space. Our renovations keep what matters and boldly replace what does not.
// 04 — Services
Concept, permit and execution drawings for new-build and extensions.
Turning outdated houses, lofts and heritage facades into future-proof homes.
Kitchens, bathrooms and bespoke joinery designed to the millimetre.
EPB-driven upgrades: insulation, heat pumps, solar and daylight design.
Photoreal renders and before/after studies before a single wall moves.
We coordinate contractors and guard quality, budget and timing on site.
// 05 — Process
A site visit and an honest conversation about your ambitions, budget and timing.
Concept studies, 3D visualisations and before/after scenarios.
Permit files, technical detailing and contractor tendering.
Site supervision until the last detail — and the keys are yours.
// 06 — Journal
// 07 — Next
Tell us about your space. We reply within two working days with a first reflection — free of charge.
Start your transformation