


Architecture & interior design · Antwerp
Rivermill Loft
From abandoned warehouse to luminous loft
// Before → After
The transformation
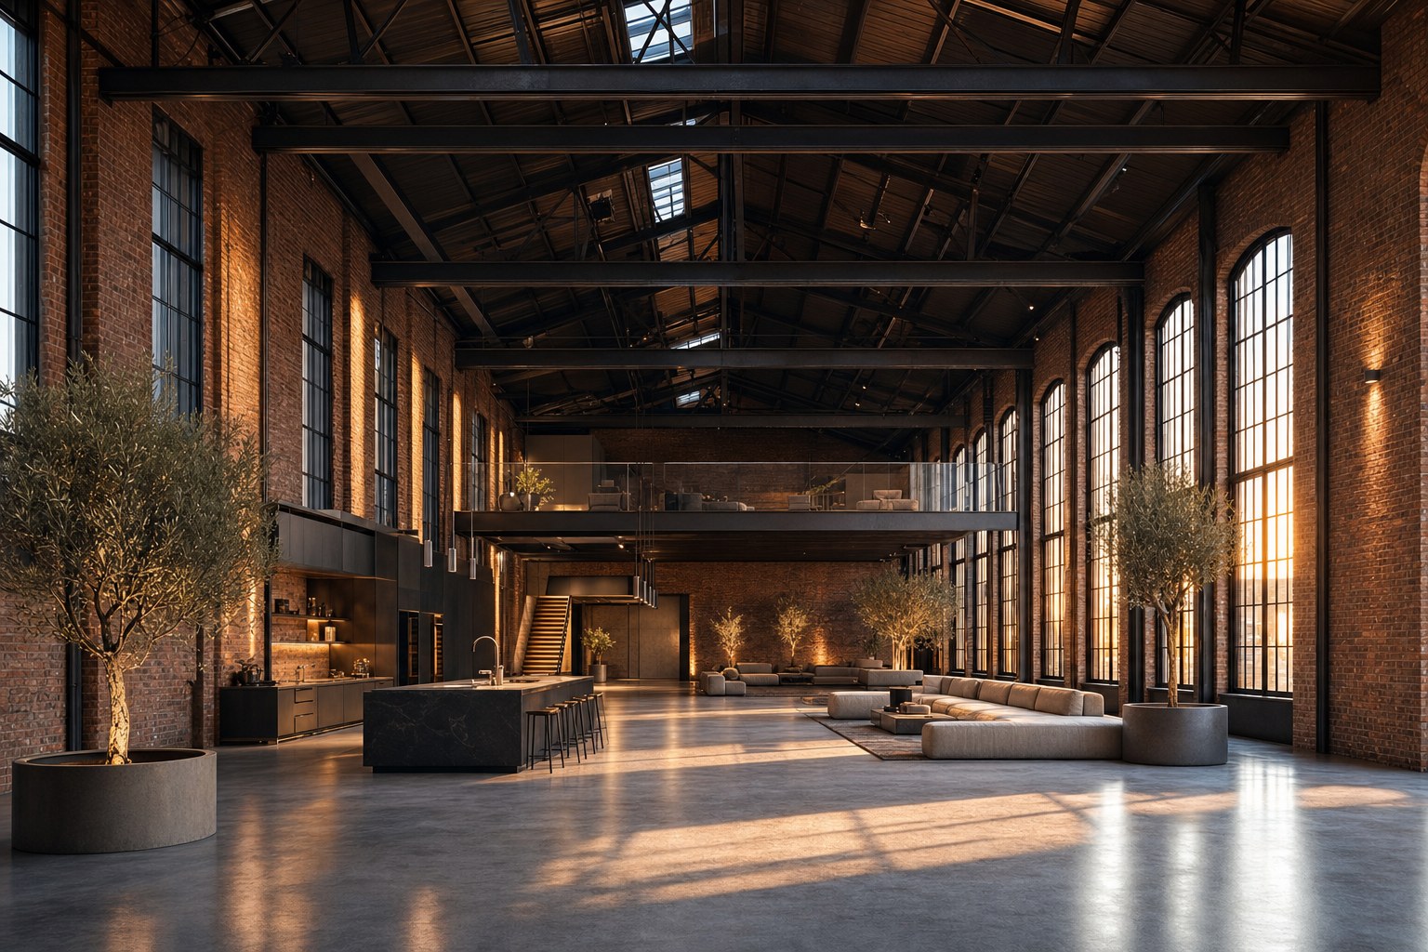
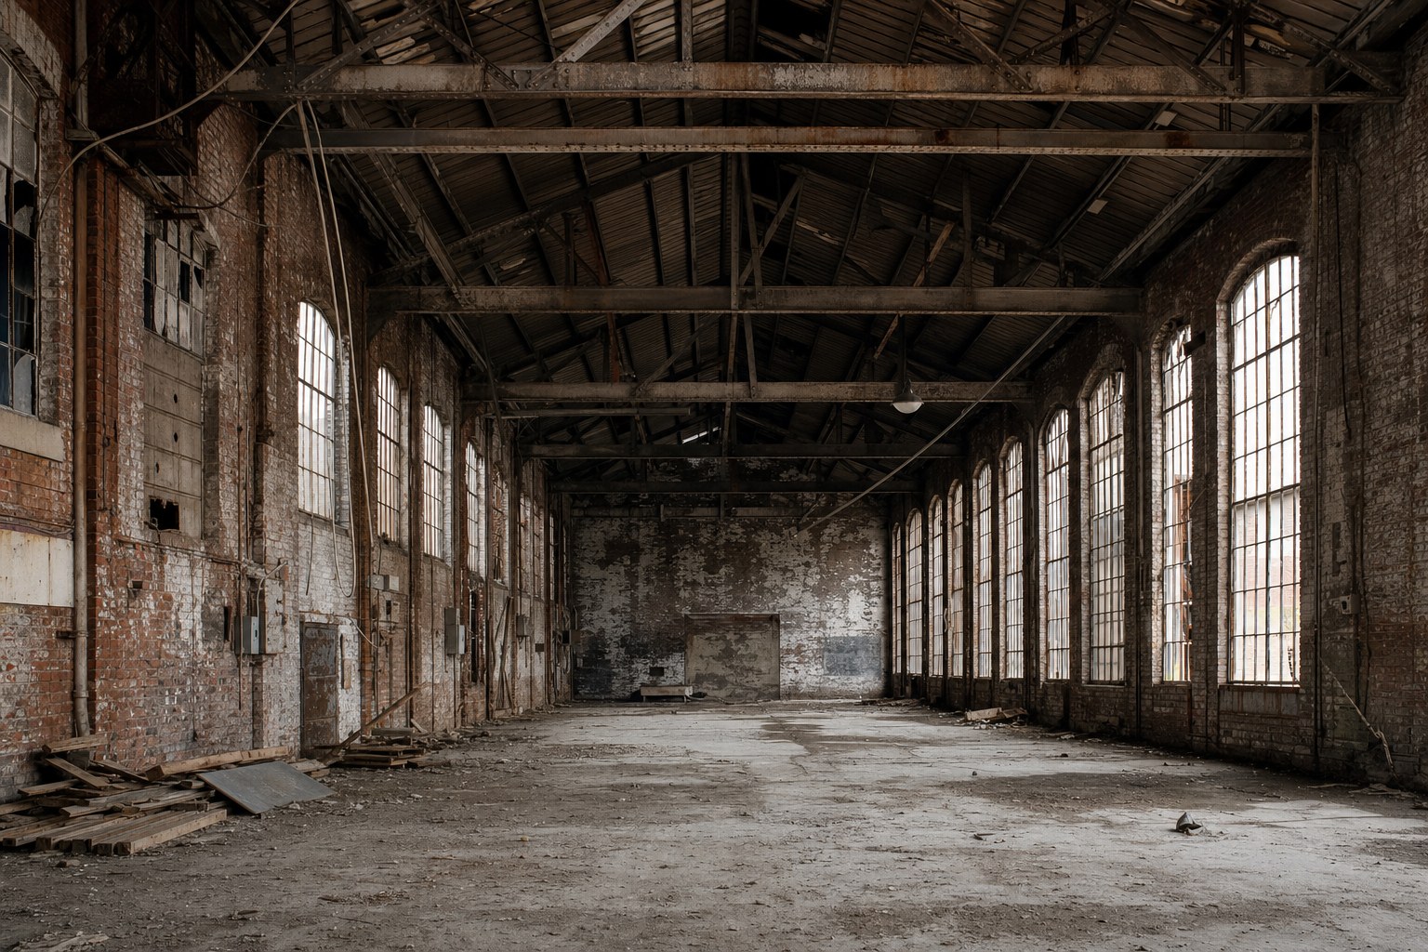
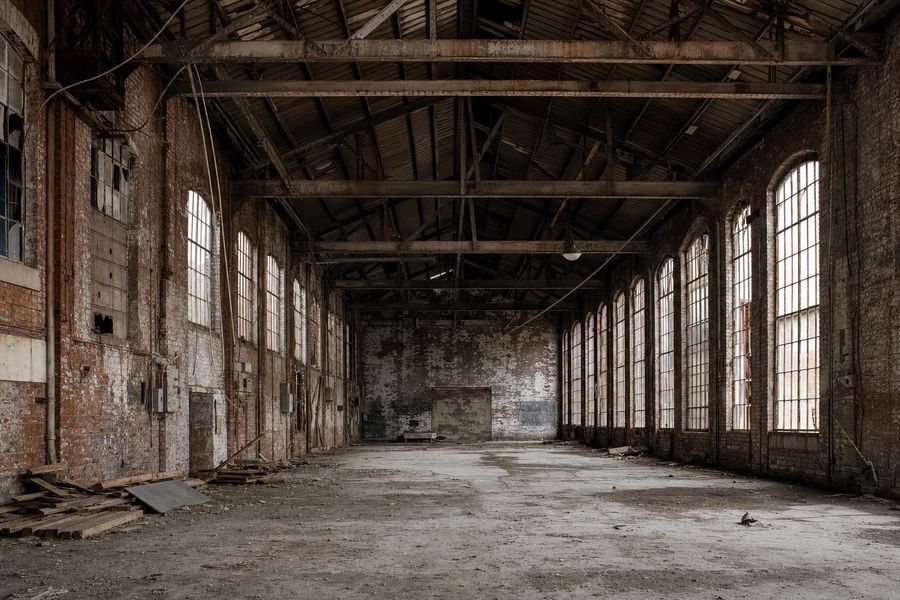
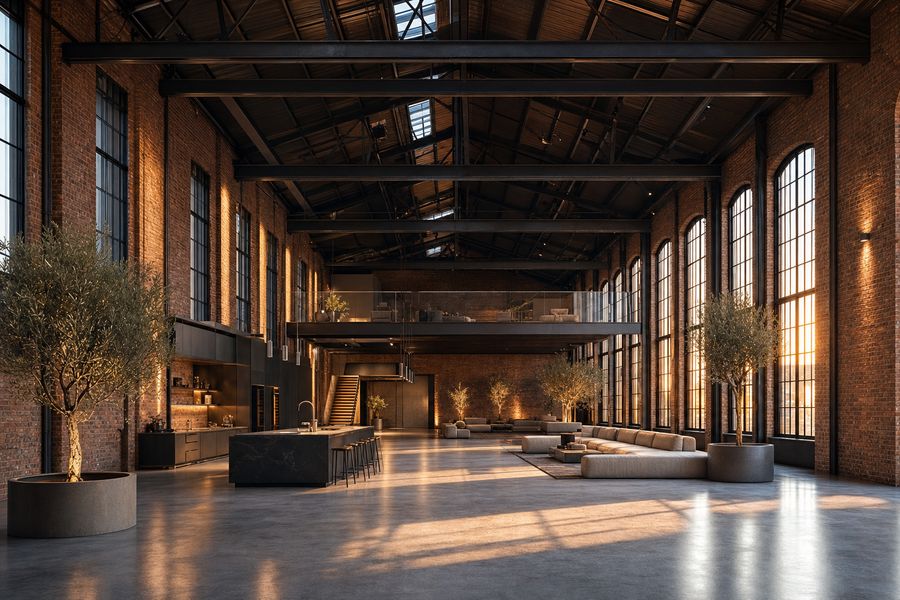
A derelict 1920s textile warehouse on the Scheldt, reborn as a double-height family loft with a floating oak mezzanine.
The Rivermill had been empty for almost twenty years. Its steel trusses were sound, its brick honest — everything else had to go.
We stripped the hall back to its structure, restored every arched window with slim black steel glazing and inserted a free-standing oak mezzanine that never touches the historic walls. Underfloor heating, a heat pump and a new insulated roof bring the building to near-zero energy while the industrial character remains untouched.
NEXT PROJECT