

Architecture & interior design · Dilbeek
Villa Dilbeek
A family villa, designed down to the last arch
// Before → After
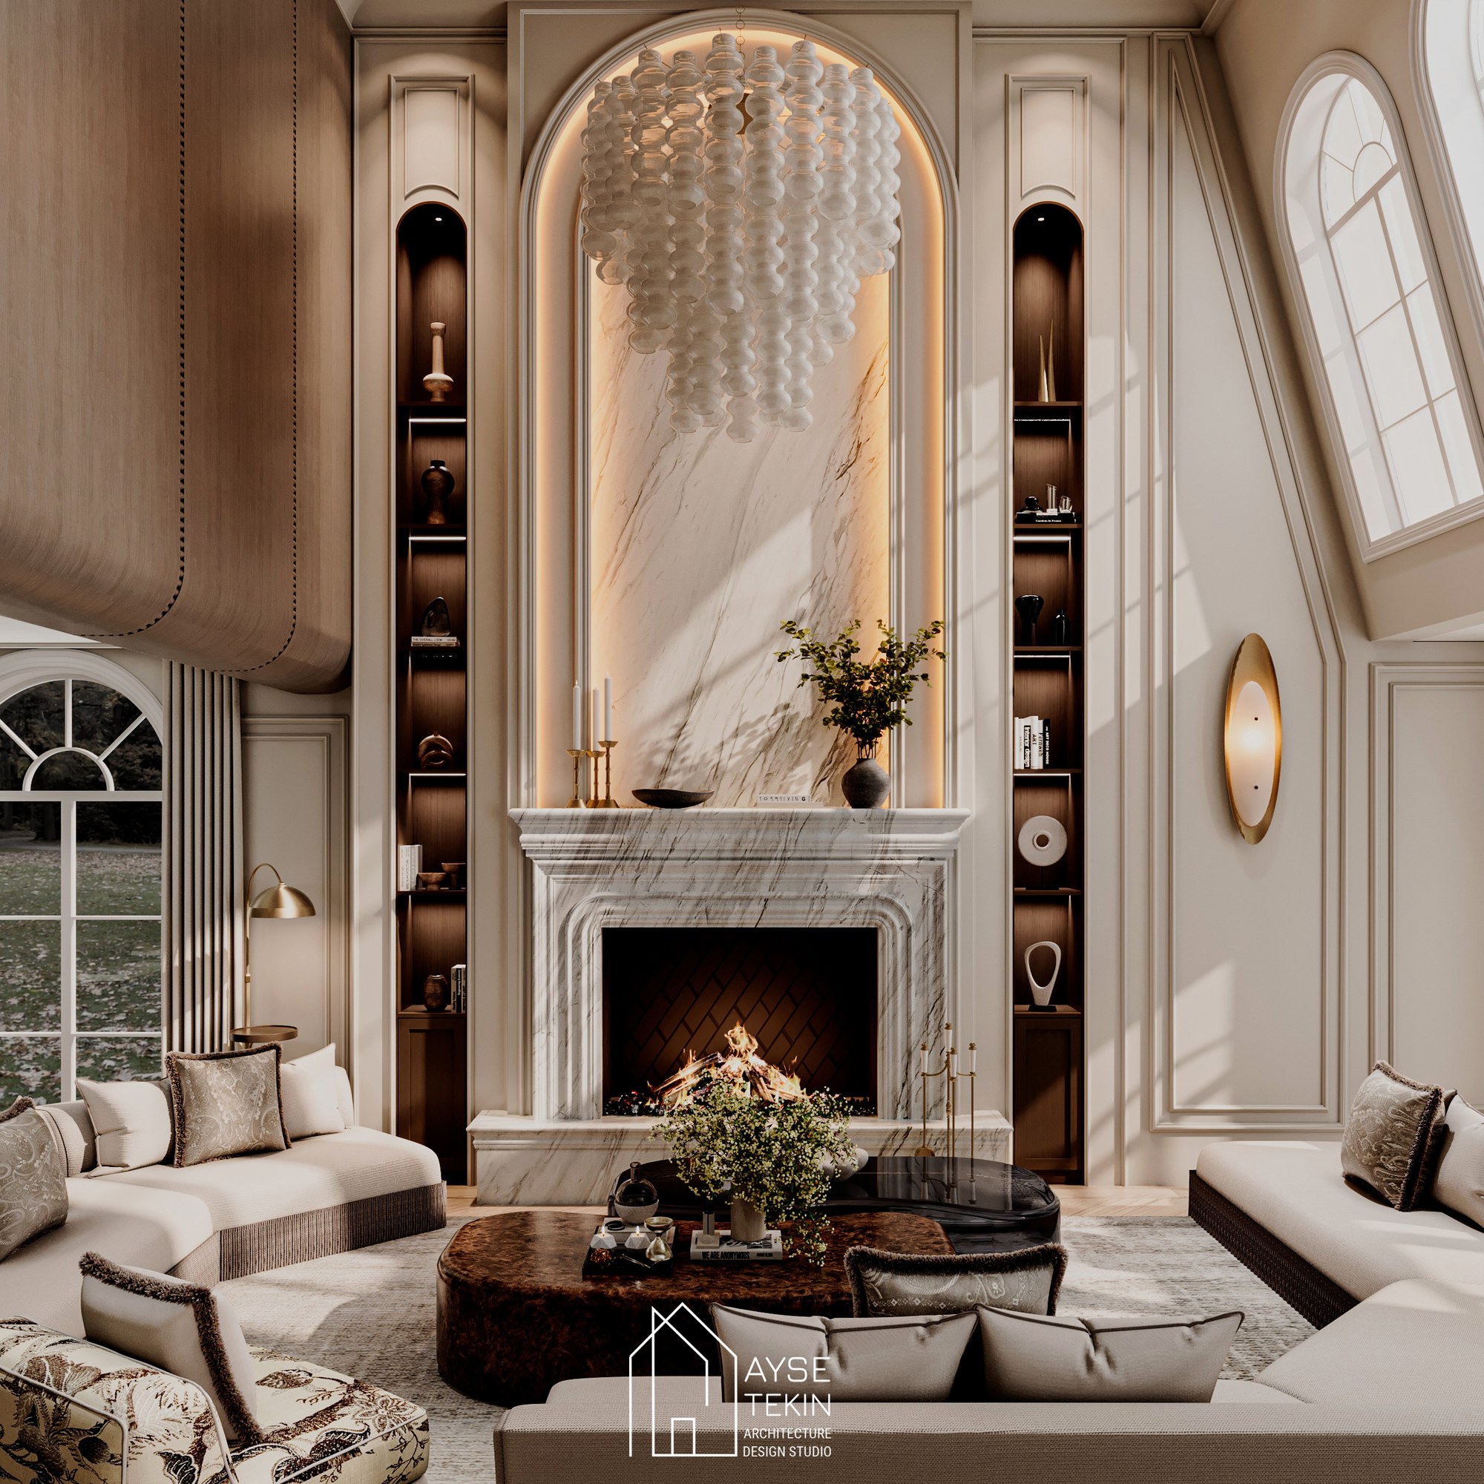
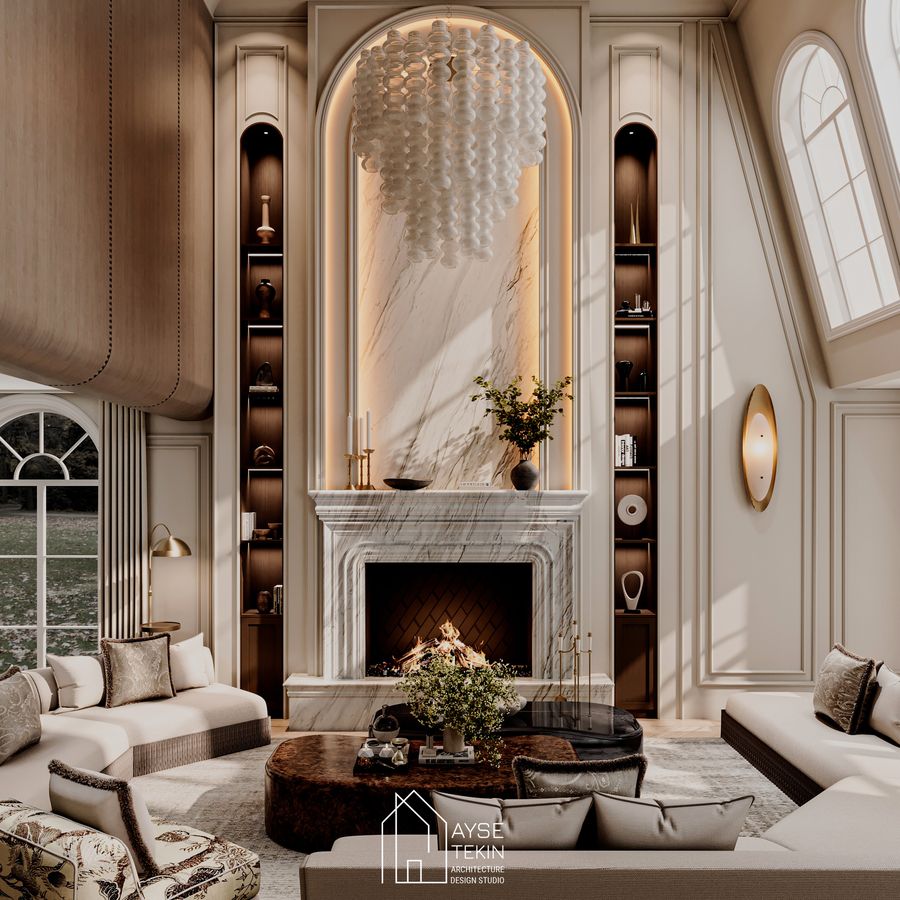
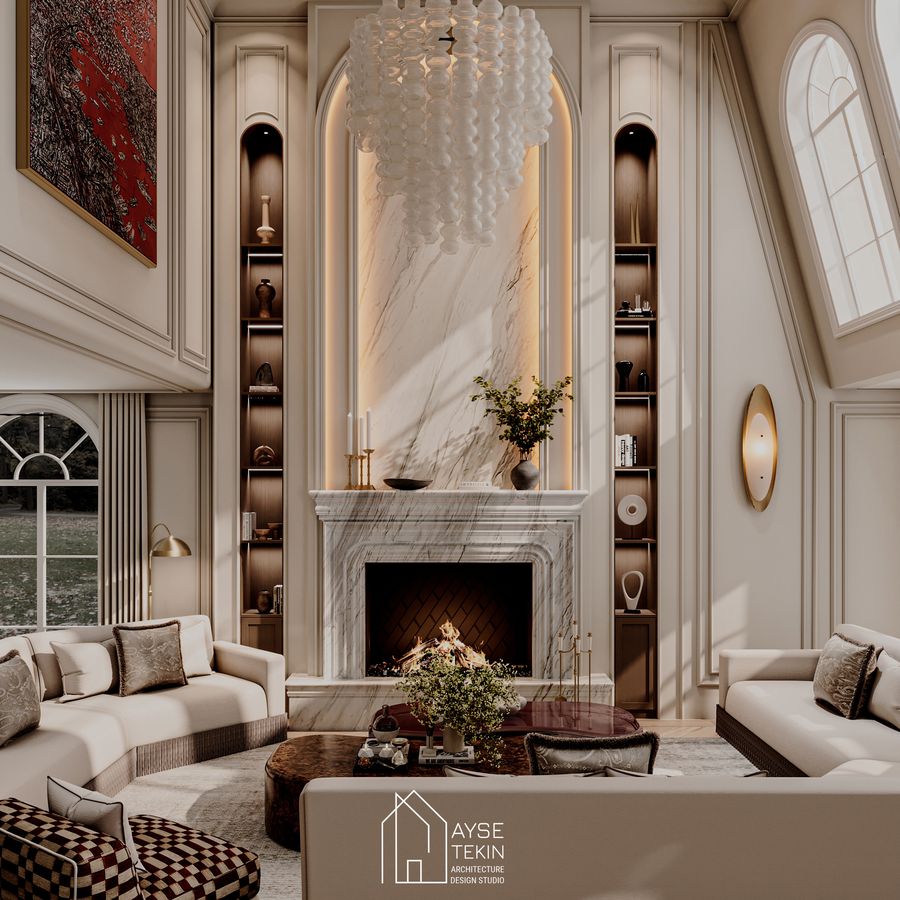
The transformation
// Design process
From first proposal to final design.
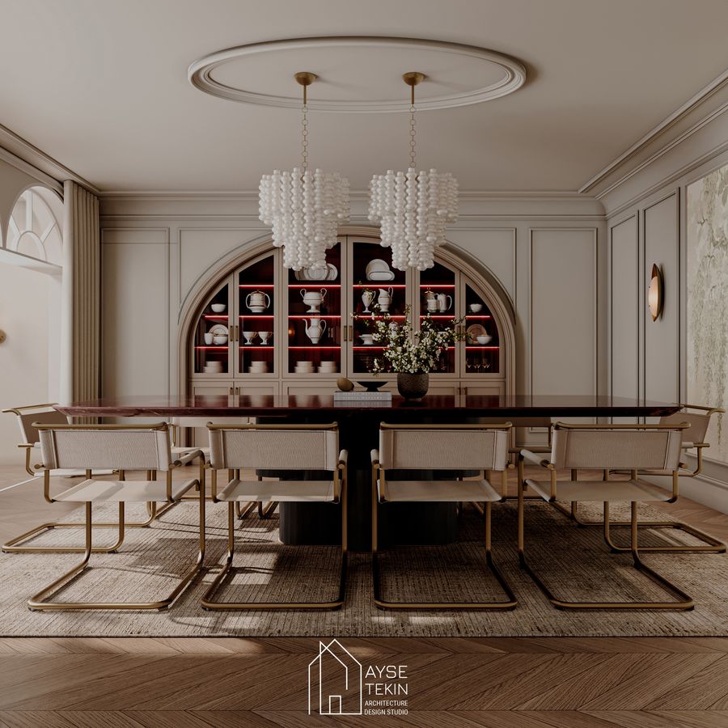
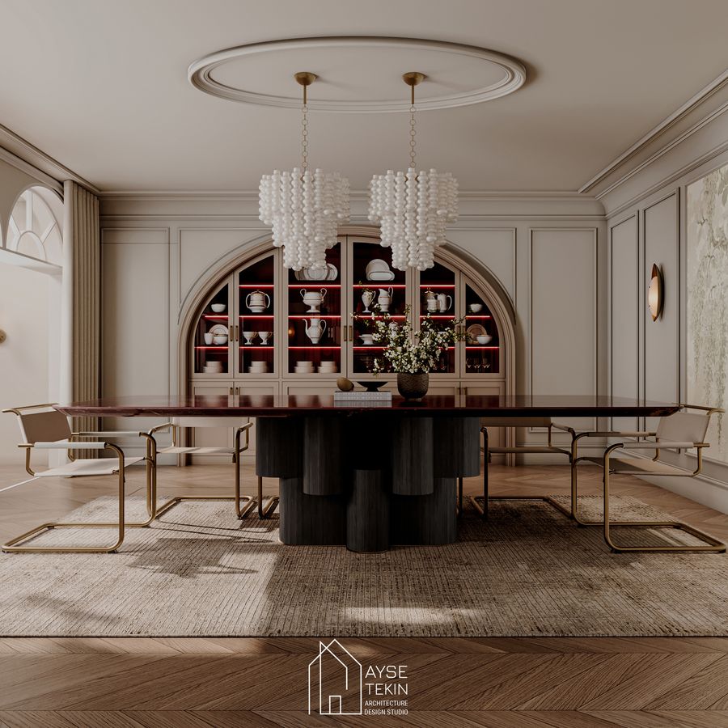
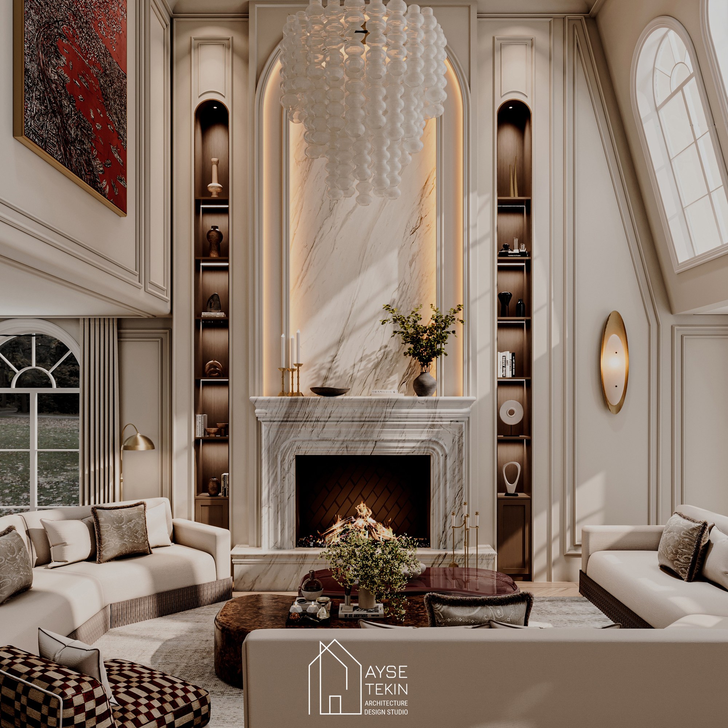
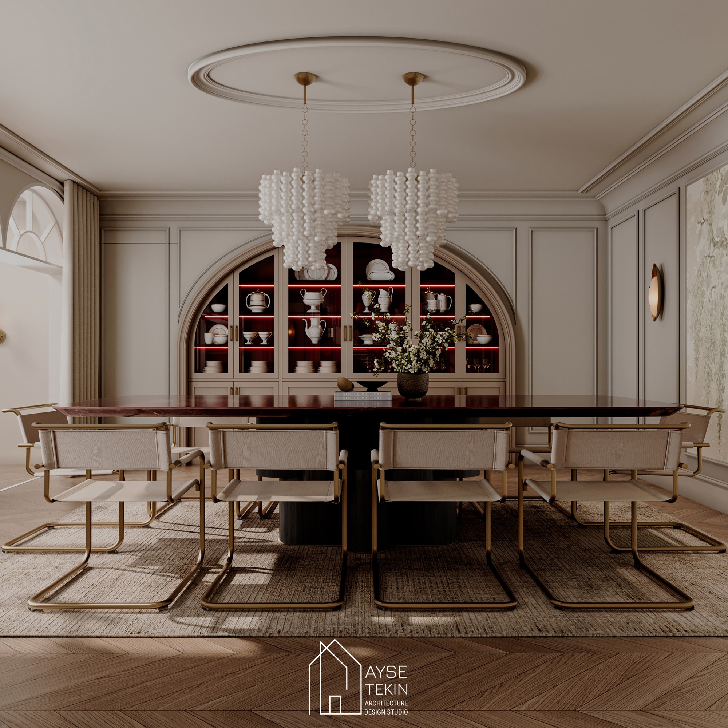
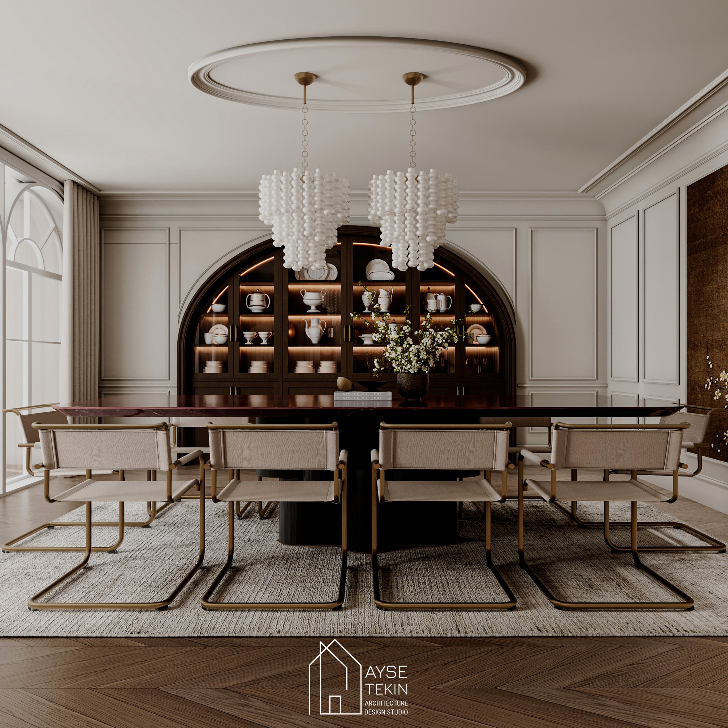
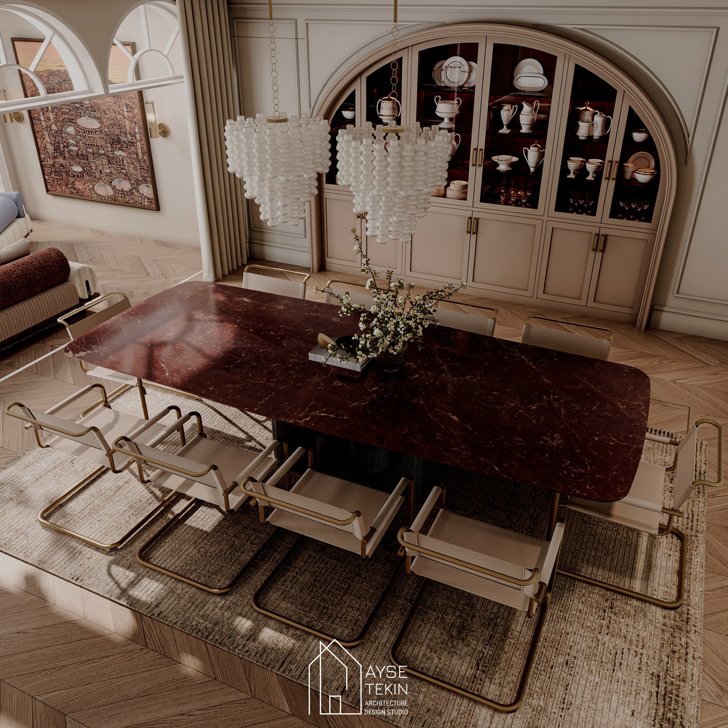
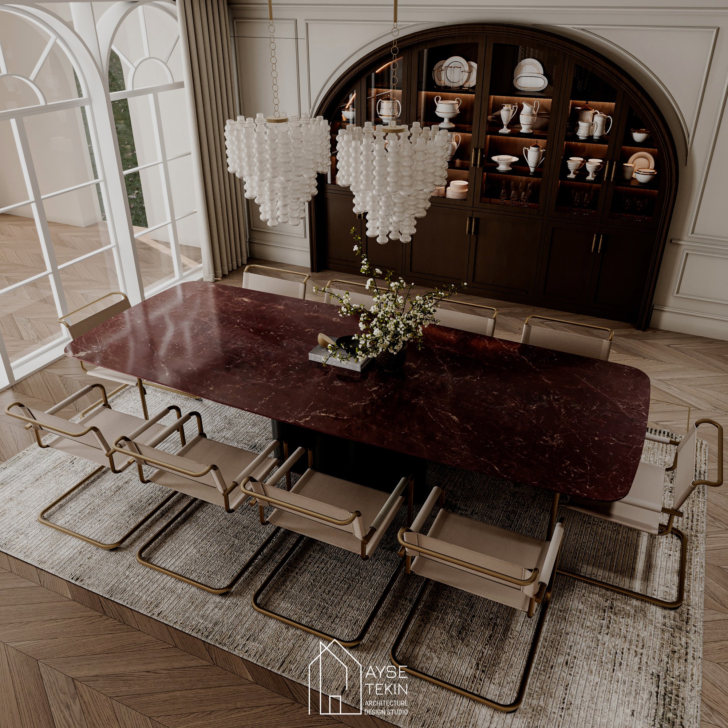
The same camera views, before and after the revision round with the client.
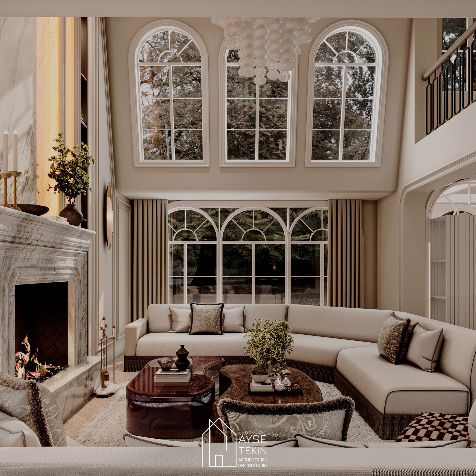
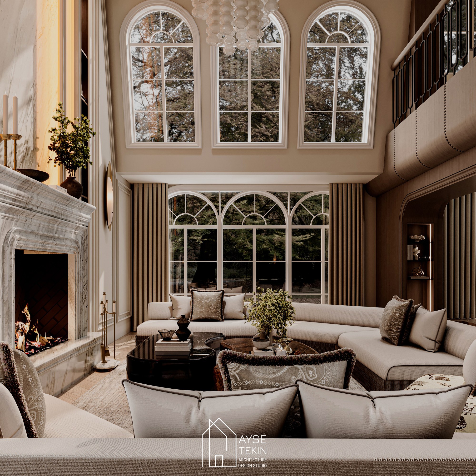
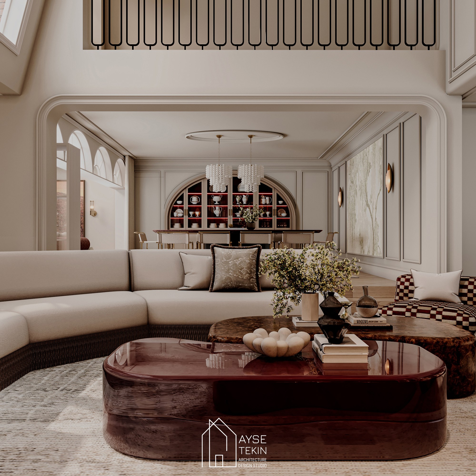
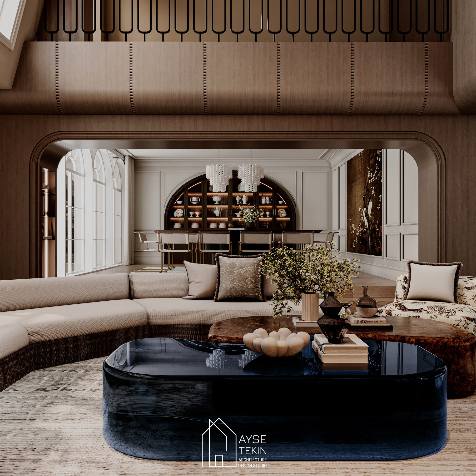
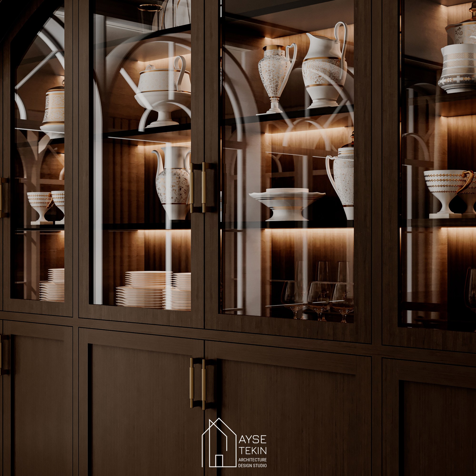
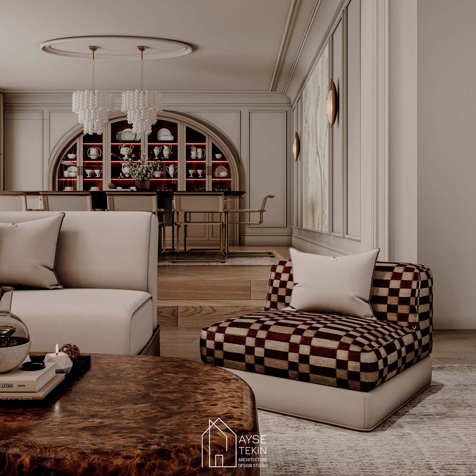
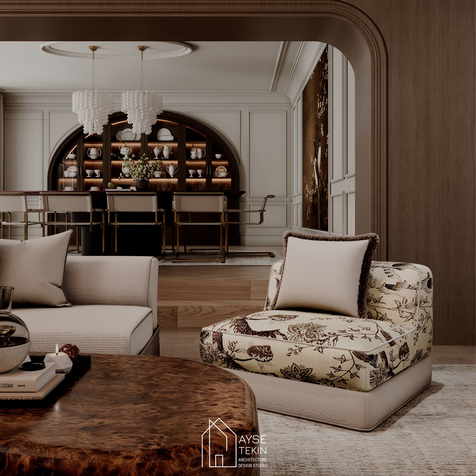
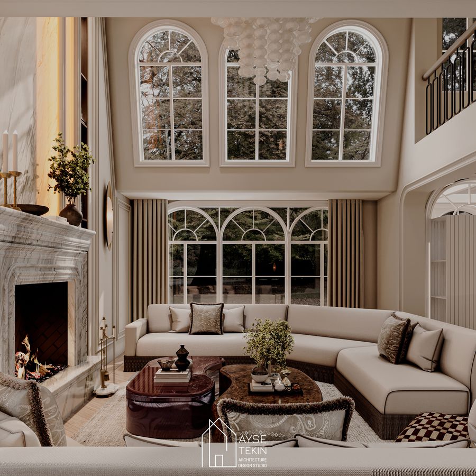
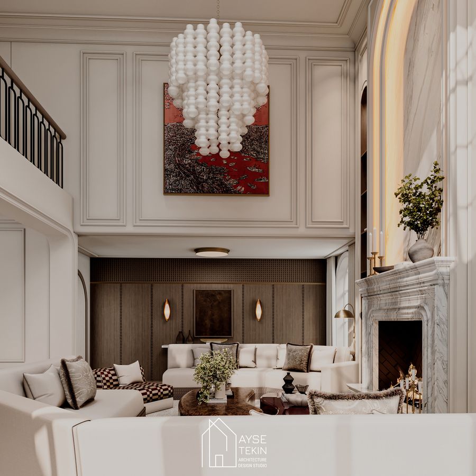
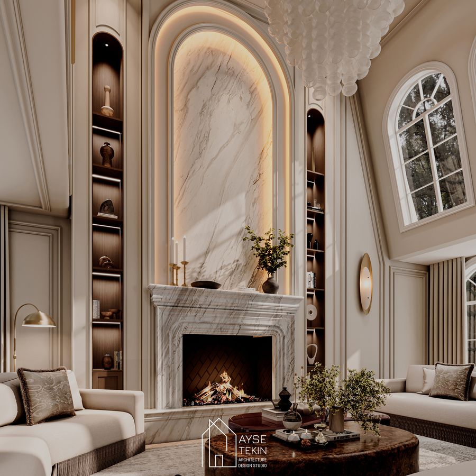
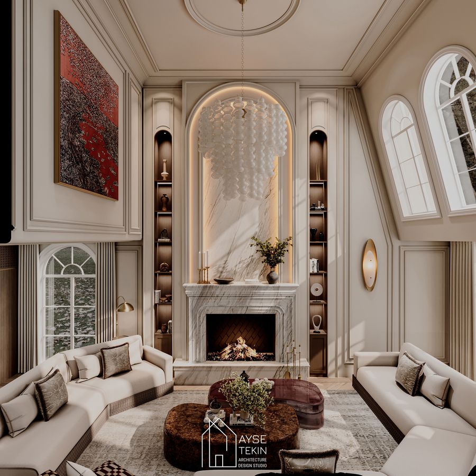
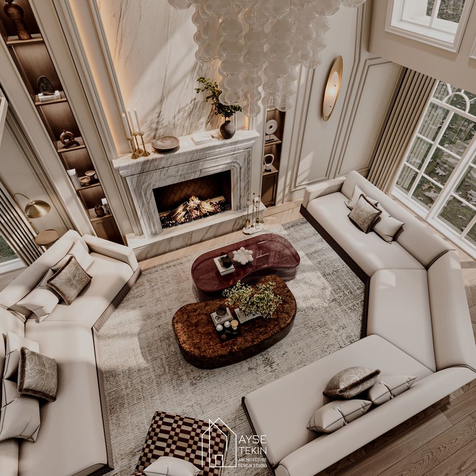
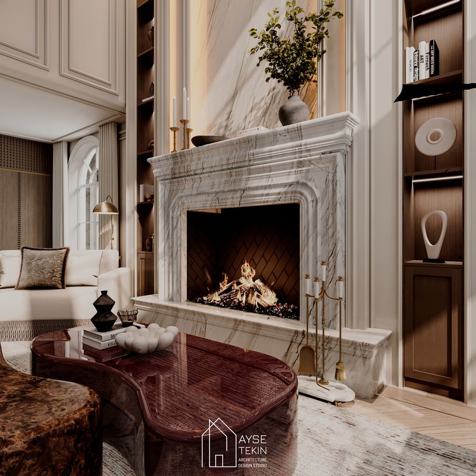
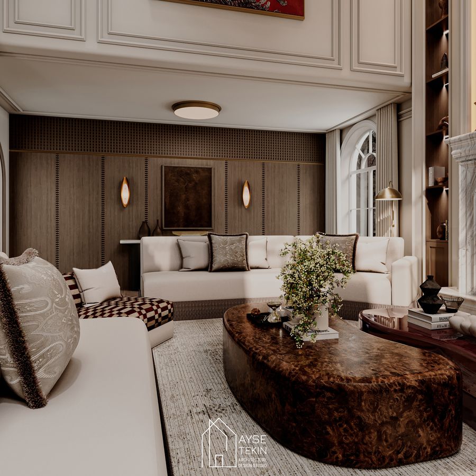
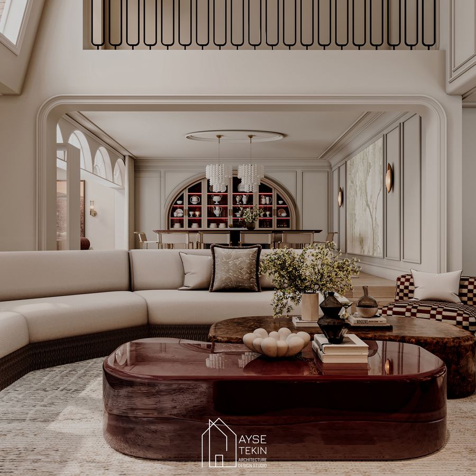
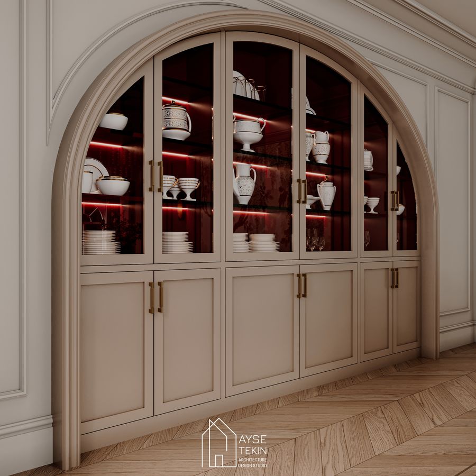
Complete architectural and interior design of a three-storey family villa in Dilbeek: a double-height salon with gallery, a marble fireplace, bespoke arched display cabinets and a 46 m² kitchen.
Villa Dilbeek is a real, delivered project by Architect Said: the complete design of a 534 m² family home on three levels — from the site plan and floor plans to sections, elevations and a detailed interior elevation for every wall, 45 drawing sheets in total.
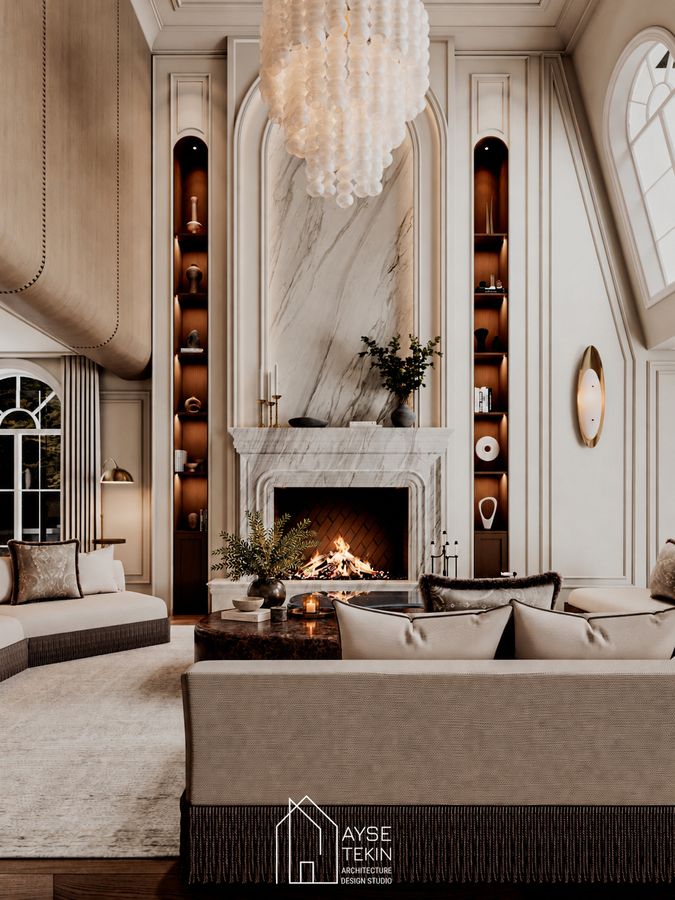
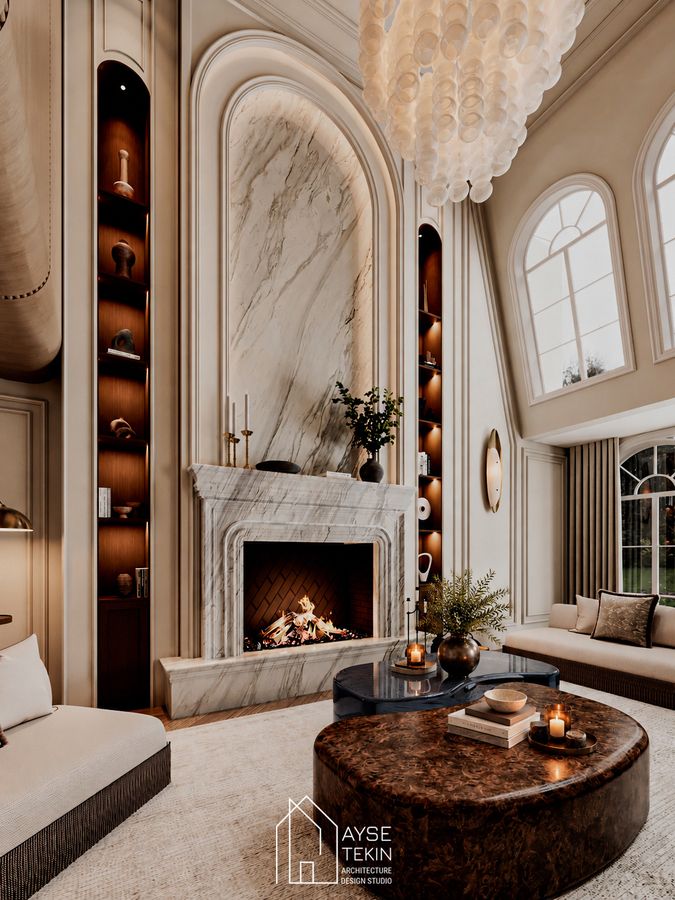
The ground floor revolves around a 72 m² double-height salon that opens onto a gallery, a 46 m² kitchen, a veranda, a sitting room and an integrated garage. Upstairs are a 60 m² master suite, three children's rooms and a laundry room; under the roof, a 113 m² open attic is lit by four roof windows.
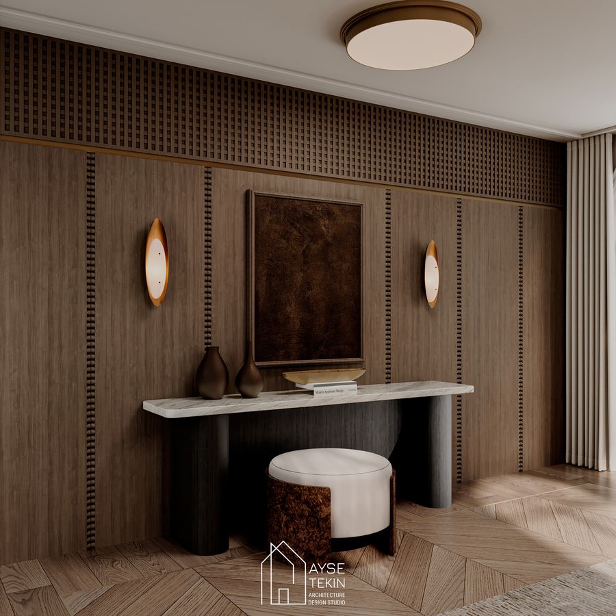
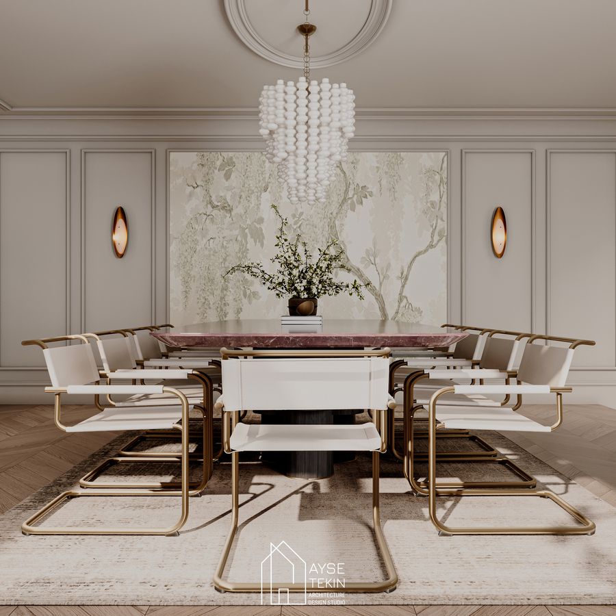
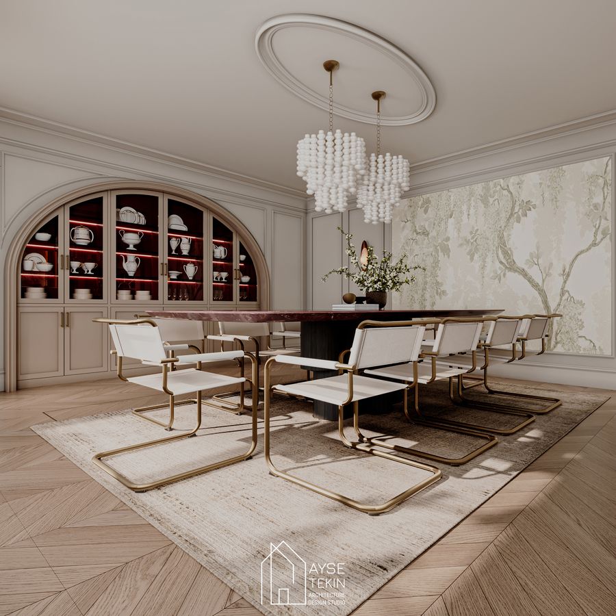
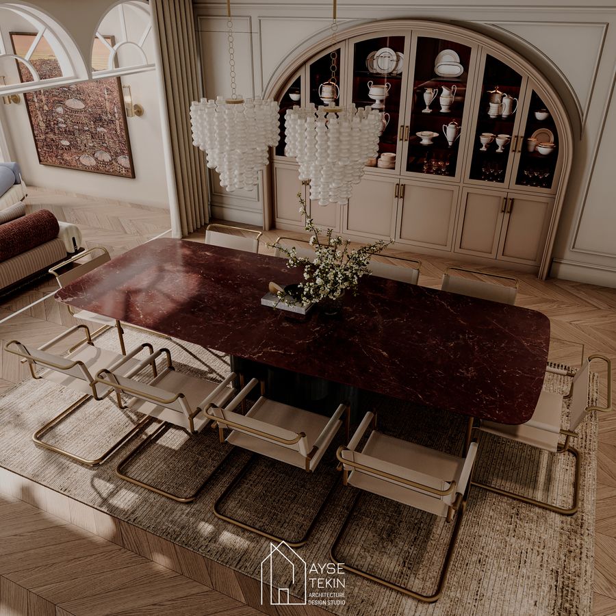
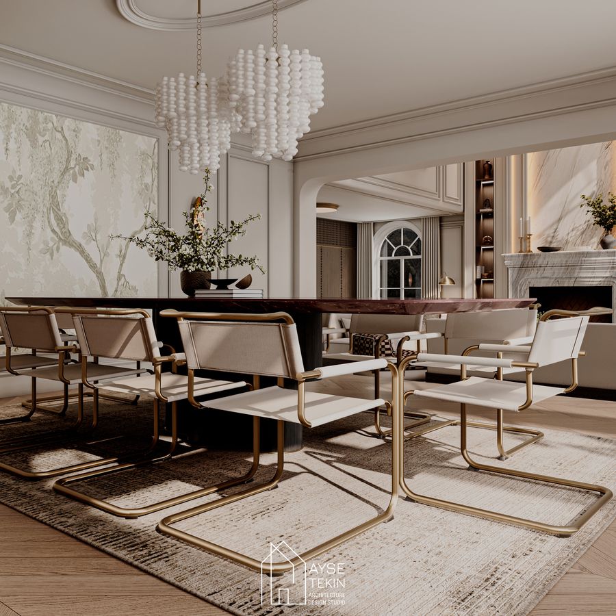
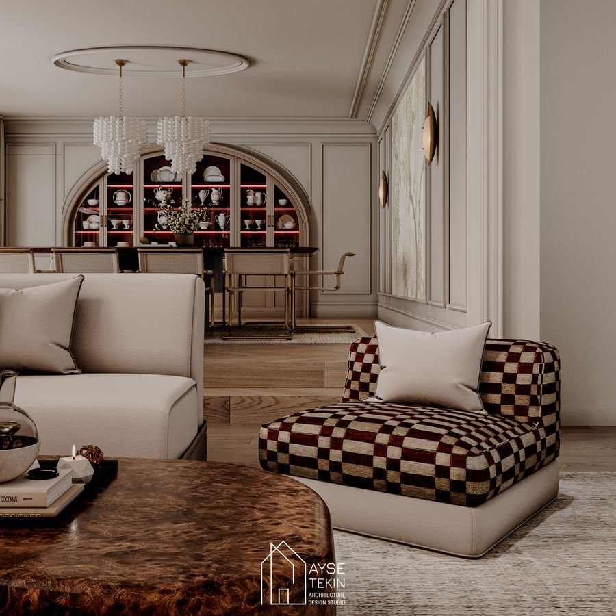
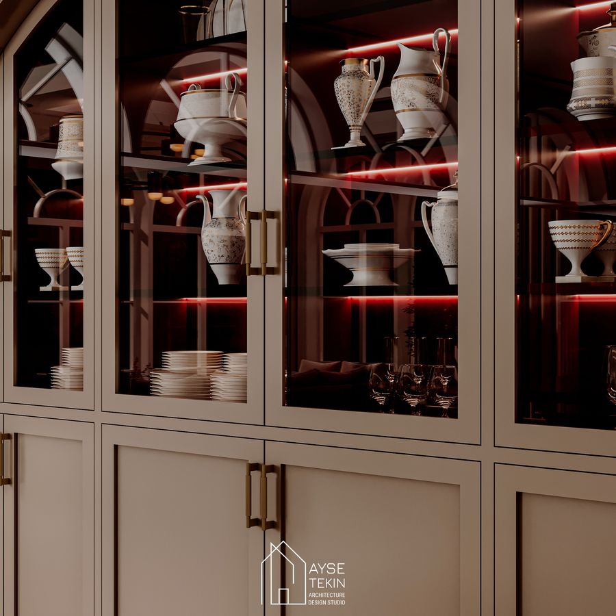
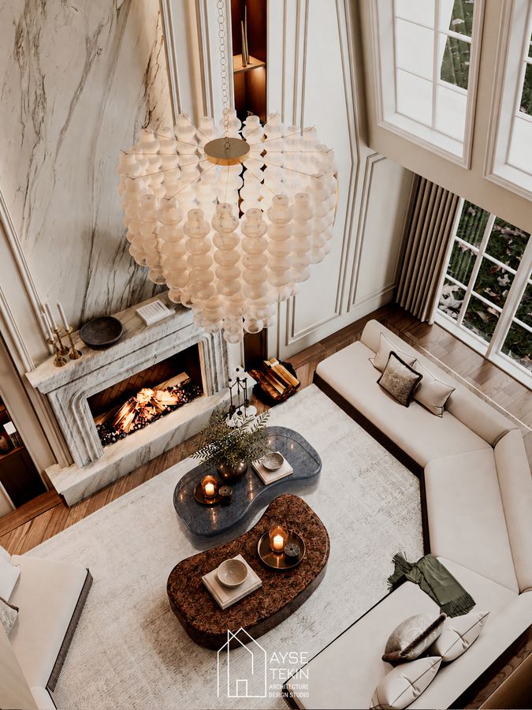
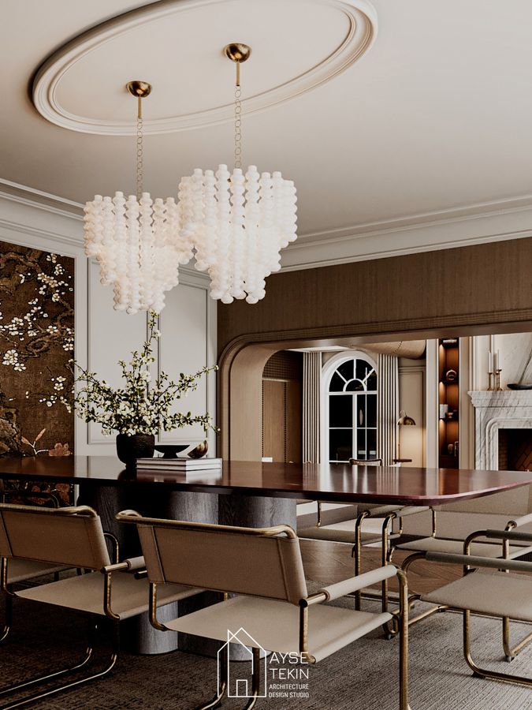
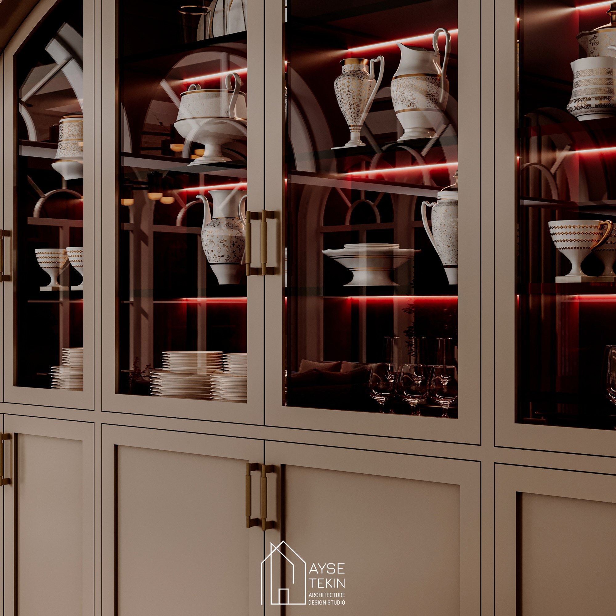
The interior combines warm oak herringbone floors, a sculpted marble fireplace set in a tall arched niche, walnut display cabinets with integrated lighting, cascading crystal chandeliers and brass cantilever chairs around a burl-wood dining table.
After the first proposal we went through a revision round with the client: wall colours, artwork, cabinet interiors and upholstery were refined. Use the sliders to compare the first proposal with the final design.
3D visualisation: Ayşe Tekin Architecture
// Gallery